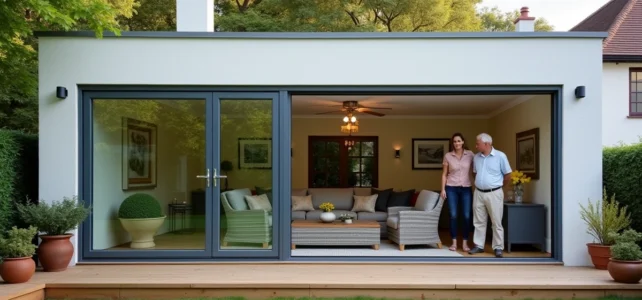
A kit veranda is based on standardized profiles, delivered pre-cut with hardware and glazing. The price displayed on the label never reflects the actual cost of the living space you will obtain.
Between the concrete slab, electrical connections, peripheral sealing, and interior finishes, the overall budget for a livable kit veranda often ranges between 1,500 and 3,000 euros per square meter. This level is quite close to custom-made as soon as you do not carry out all the ancillary work yourself.
Recommended read : Discover the latest high-tech trends and innovations of the moment
Thermal bridge break and technical glazing: what separates a livable kit from a glazed shelter
The majority of entry-level kits use aluminum profiles without thermal bridge break. In this configuration, the metal structure directly transmits the outside cold to the inside, making the room unusable for several months a year. A livable kit requires profiles with a thermal bridge break, where an insulating strip (polyamide or resin) interrupts the conductivity between the internal and external faces of the aluminum.
Single glazing or standard double glazing (type 4/16/4 air) is not sufficient to create a comfortable living space year-round. Recent offers include solar control glazing, sometimes combined with roller shutters or motorized blinds.
Further reading : Discover the Unexpected Health and Wellness Benefits of Whisky
This type of equipment increases the budget by about 15 to 25% compared to a standard kit, but it truly transforms the veranda into a usable living space in both summer and winter.
We recommend systematically checking the Uw coefficient (thermal transmission of the assembled joinery) before purchase. A Uw greater than 2.0 W/m²·K classifies the product as a glazed garden shelter, not as a livable extension. Serious kits go below 1.5 W/m²·K, with a cost increase that remains moderate compared to the comfort gain.
To compare the ranges available at DIY superstores, the prices and models of Brico Dépôt kit verandas provide a good overview of the quality-price ratio on aluminum structures with simplified assembly.
Actual cost per square meter of a kit veranda: foundations, connections, and finishes
The catalog price of a kit only covers the structure, glazing, and fixing hardware. Three items systematically increase the final bill.
- The concrete slab or foundation blocks represent a separate cost. A reinforced slab with a draining layer is significantly more expensive than simple screw-in blocks, but it remains the only option for a livable room that complies with the rules of the trade.
- The electrical connection (lighting, outlets, possibly a radiator or underfloor heating) requires the intervention of an electrician for compliance with NF C 15-100. This item is often overlooked in online estimates.
- The peripheral sealing between the veranda and the existing load-bearing wall (flashing, drip edge, structural silicone seal) determines the durability of the structure. A sealing defect at the wall junction causes leaks within a few seasons.
The result is that a kit priced at a few thousand euros can double in price once installed and connected. We observe that most disappointments come from this underestimation of the overall budget, not from the intrinsic quality of the kit.
Aluminum, wood, or mixed: which material for which use in a kit
Aluminum dominates the kit market because it lends itself well to standardization. The profiles are lightweight, dimensionally stable, and require no surface treatment after installation. However, untreated aluminum conducts heat strongly, hence the absolute necessity of the thermal bridge break mentioned earlier.
Wood kits exist, but the assembly tolerances are tighter. Wood works with humidity, which requires advanced industrial drying and calibrated sections. Serious wood kits use glued laminated timber or finger-jointed wood, not raw solid wood. The cost increase compared to aluminum is real, but the thermal inertia of wood naturally improves comfort without resorting to equally high-performance glazing.
The mixed solution (internal wood structure, external aluminum cladding) combines the advantages of both materials. It remains rare in kits because it complicates manufacturing logistics. This is typically the segment where custom-made regains the advantage.
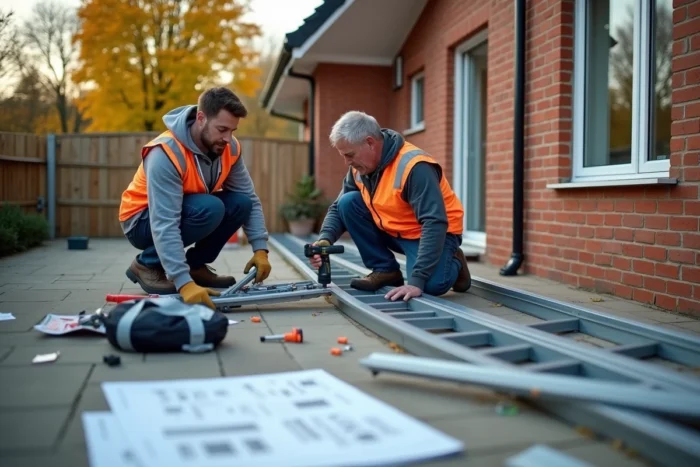
Flat roof or sloped roof: technical constraints often underestimated
A flat roof in a kit simplifies assembly but complicates rainwater drainage. The minimum slope to ensure drainage must be integrated from the design of the kit, in the form of profiles of slightly different heights between the load-bearing wall and the front facade. Without this integrated slope, water stagnates on the roof panels and degrades the seals within a few years.
A sloped roof (single slope or gable) offers better natural drainage and allows for increased interior volume. In kits, the rafters or purlins are pre-cut at a fixed angle. Check that this angle is compatible with the desired ceiling height and with local regulations on roof slopes.
The choice of roofing material is as important as the slope. Polycarbonate panels are lightweight and economical but yellow over time and offer poor thermal insulation. Insulated sandwich panels (polyurethane foam between two aluminum facings) are significantly more efficient and are also easy to install.
Prior declaration or building permit
For areas under 20 square meters of floor space, a prior declaration of works is sufficient in most municipalities. Beyond that, a building permit is required. If the total area of the house after work exceeds a certain threshold, hiring an architect becomes mandatory. Check your municipality’s PLU before ordering a kit: some areas impose specific materials or colors that may exclude standard models.
The choice of a kit veranda remains relevant when the project aims for a modest surface, a controlled budget, and a competent self-builder in structural work. As soon as the surface increases or the ancillary work requires multiple trades, the price gap with custom-made decreases to the point where the technical compromises of the kit are no longer justified.