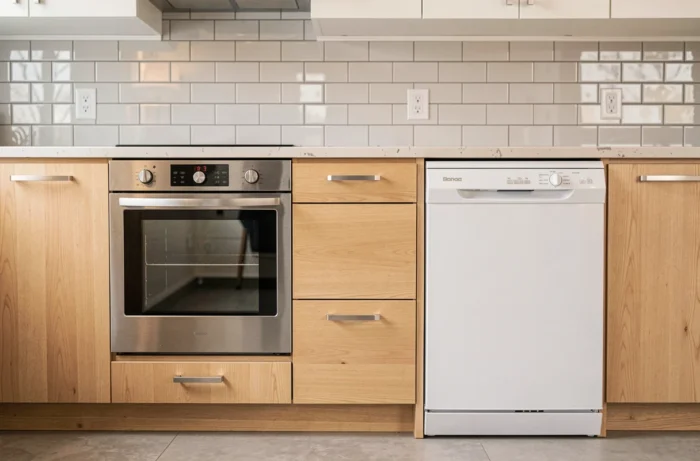
Planning the installation of an oven and a dishwasher in a kitchen raises a question that is more technical than it seems. The ideal distance between an oven and a dishwasher is not just a universal number: it depends on the clearance of the doors, the thermal insulation of the intermediate cabinet, and the dedicated electrical circuit for each appliance.
Door clearance and circulation area: the real distance criterion
Recent layout guides have shifted the focus. Rather than a fixed distance between appliances, it is the clearance for passage when a door is open that determines the layout. A built-in oven with a drop-down door easily occupies about forty centimeters on the floor. An open dishwasher takes up just as much, sometimes more with the lower rack pulled out.
If the two appliances are side by side or facing each other, their doors opened simultaneously can block all circulation. The constraint is even stronger in parallel or L-shaped kitchens, where the space between the two work surfaces remains limited.
In practical terms, the distance between the oven and the dishwasher must allow a person to stand in front of one while the other is open, without having to step over a door or twist to access the sink.
Thermal insulation of the cabinet and manufacturer guidelines
An operating oven generates significant heat on its side walls. The dishwasher, on the other hand, contains sensitive electronics and plastic seals that do not tolerate prolonged exposure to high temperatures.

The presence of a separate insulated cabinet between the two appliances radically changes the situation. A cabinet a few centimeters thick with a wall made of heat-resistant material is sufficient in most cases. Without this cabinet, placing a dishwasher directly against a built-in oven exposes the internal components to accelerated aging.
The installation manuals from manufacturers specify the minimum distances to be respected around the oven. These distances vary from one brand to another, making any universal rule unreliable. Consulting the technical sheet of each appliance remains the safest approach.
| Configuration | Thermal risk | Common solution |
|---|---|---|
| Oven and dishwasher side by side without separation | High (heat transferred to seals and electronics) | Insert an insulated cabinet or a storage drawer |
| Oven and dishwasher separated by a low cabinet | Low | Check compliance with the oven manual |
| Column oven and under-counter dishwasher | Very low (natural distance) | No additional precautions |
| Oven and dishwasher facing each other (parallel kitchen) | Negligible (no thermal contact) | Plan for simultaneous door clearance |
Landing zone and sequence of uses in the kitchen
A recent trend in layout guides is to think in terms of landing zones rather than appliance-to-appliance distance. The principle: each appliance needs an adjacent free surface to place what is taken out of it.
An oven requires a nearby countertop to set down a hot dish. A dishwasher works better near the sink, where dishes are rinsed and stored. The logical sequence then becomes:
- The sink in the center, with the dishwasher next to it to facilitate loading and unloading without unnecessary movement
- The oven associated with the cooking zone (hob, hood), with a dedicated drop-off space between cooking and washing
- A free countertop between the cooking zone and the washing zone, serving as a thermal buffer and preparation surface
This logic of sequencing uses often leads to not placing the oven and the dishwasher side by side, not for a matter of centimeters, but because they belong to two distinct work sequences.
Dedicated electrical circuit: the constraint that dictates placement
French electrical regulations require that the dishwasher be connected to a dedicated circuit compliant with the NF C 15-100 standard. The oven also has its own circuit, often with a larger cable section. These two circuits cannot share the same line.
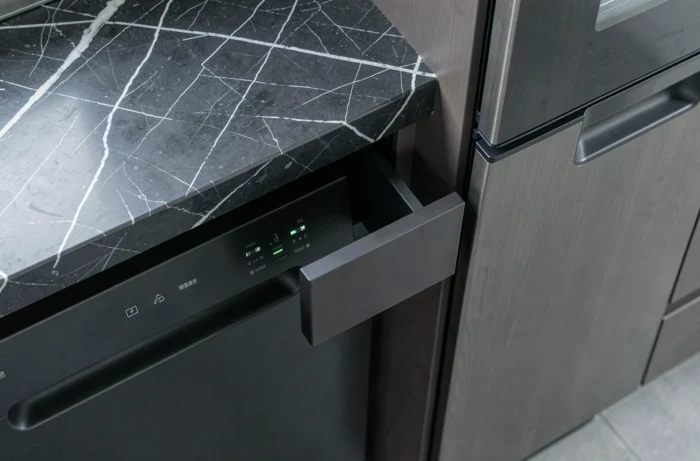
Outlets must remain outside sensitive areas around the sink and cooking surfaces. This electrical installation constraint sometimes weighs more heavily than the simple question of physical distance between the appliances. Moving an oven or a dishwasher a few dozen centimeters may require running a new cable from the electrical panel.
In a kitchen renovation, checking the location of electrical connections before finalizing the layout plan avoids significant additional costs. An electrician can confirm whether the desired configuration complies with current standards.
Practical arbitration according to the kitchen layout
In a linear kitchen, the classic order (refrigerator, sink, cooking zone) naturally leaves the dishwasher near the sink and the oven on the cooking side, with at least one cabinet between the two. Door clearance rarely poses a problem since everything opens towards the same circulation corridor.
In U-shaped or L-shaped kitchens, the risk of door conflicts increases in the corners. Placing the oven and the dishwasher on two different branches of the layout resolves this issue and maintains a logic of separate zones.
In kitchens with an island, the oven sometimes moves to a column against the wall while the dishwasher integrates under the island countertop, near the sink. The natural distance between the two eliminates any thermal constraint and frees up circulation.
The suitable placement therefore depends less on an arbitrary measurement than on three intersecting parameters: the real-life door clearance, the insulation of the intermediate cabinet according to the manufacturer’s guidelines, and the feasibility of the dedicated electrical connection. These three criteria, verified in advance, ensure a functional and durable installation.